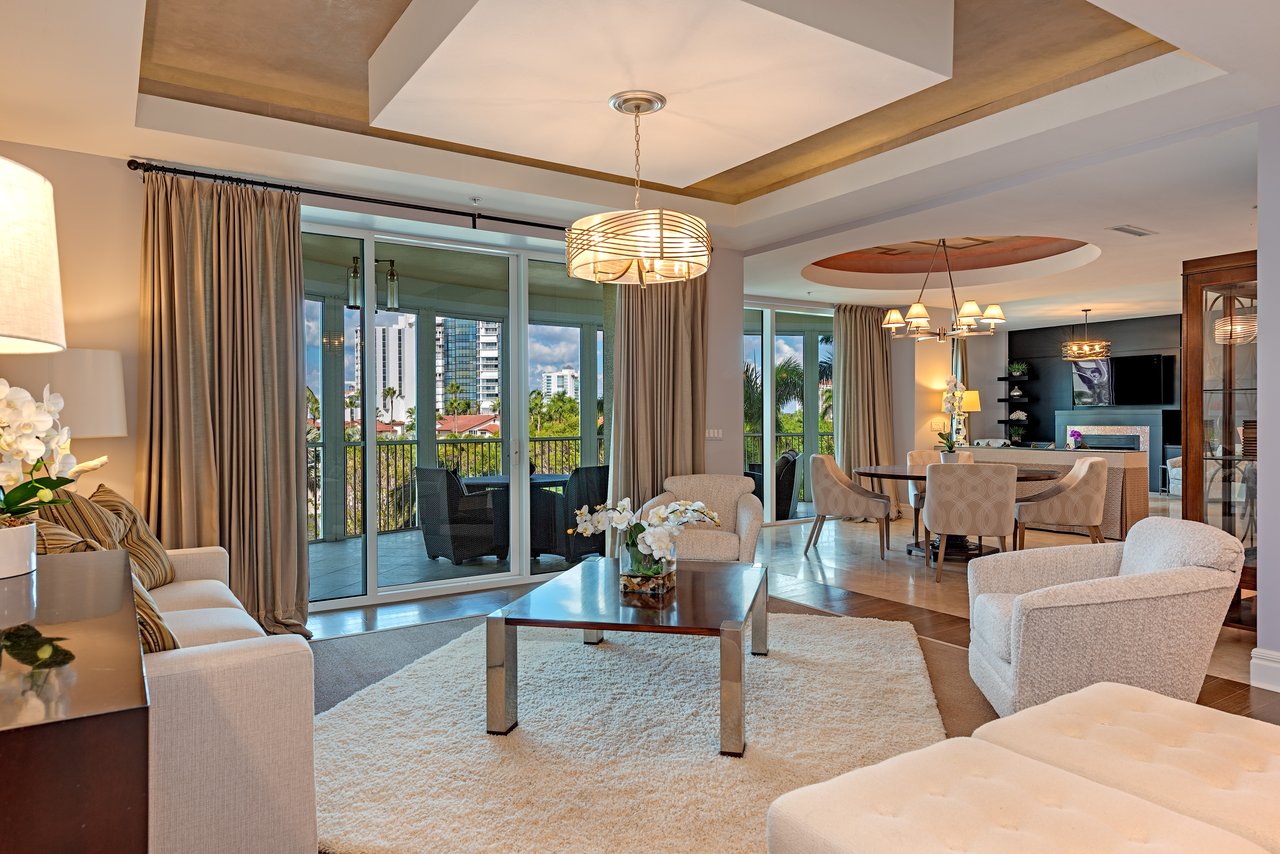
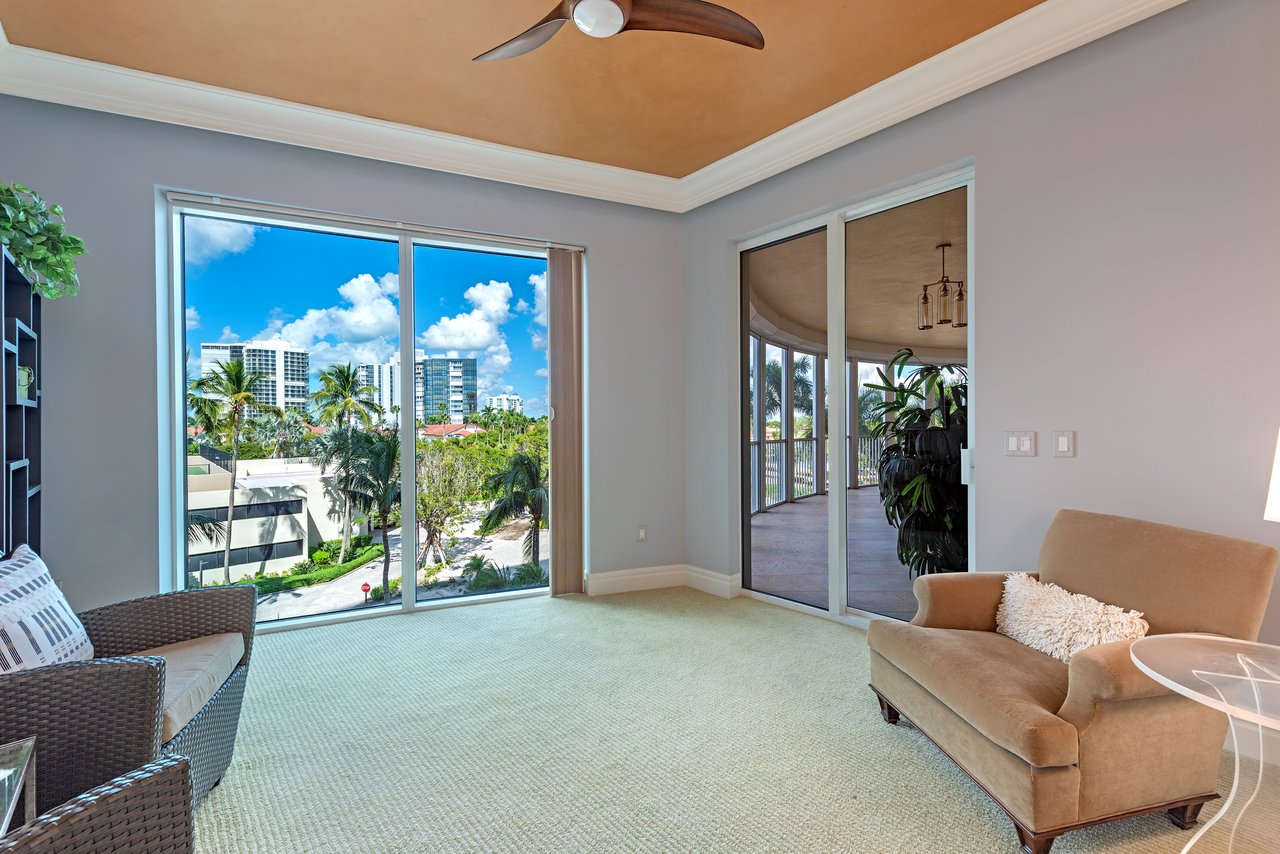
Living room with floor-to-ceiling balcony doors, neutral seating, and views of nearby high-rises.
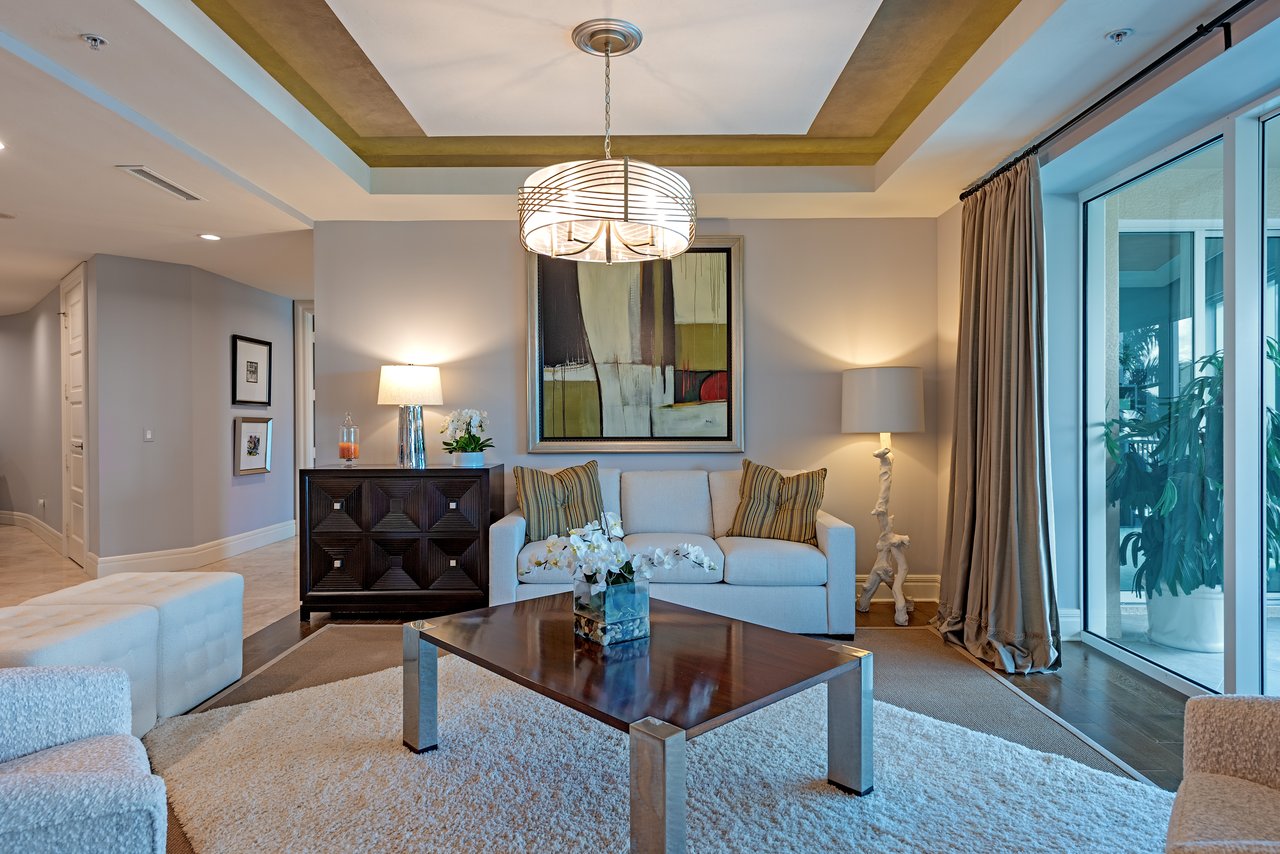
Living room with a white sofa, dark wood coffee table, tray ceiling, and floor-to-ceiling glass doors.
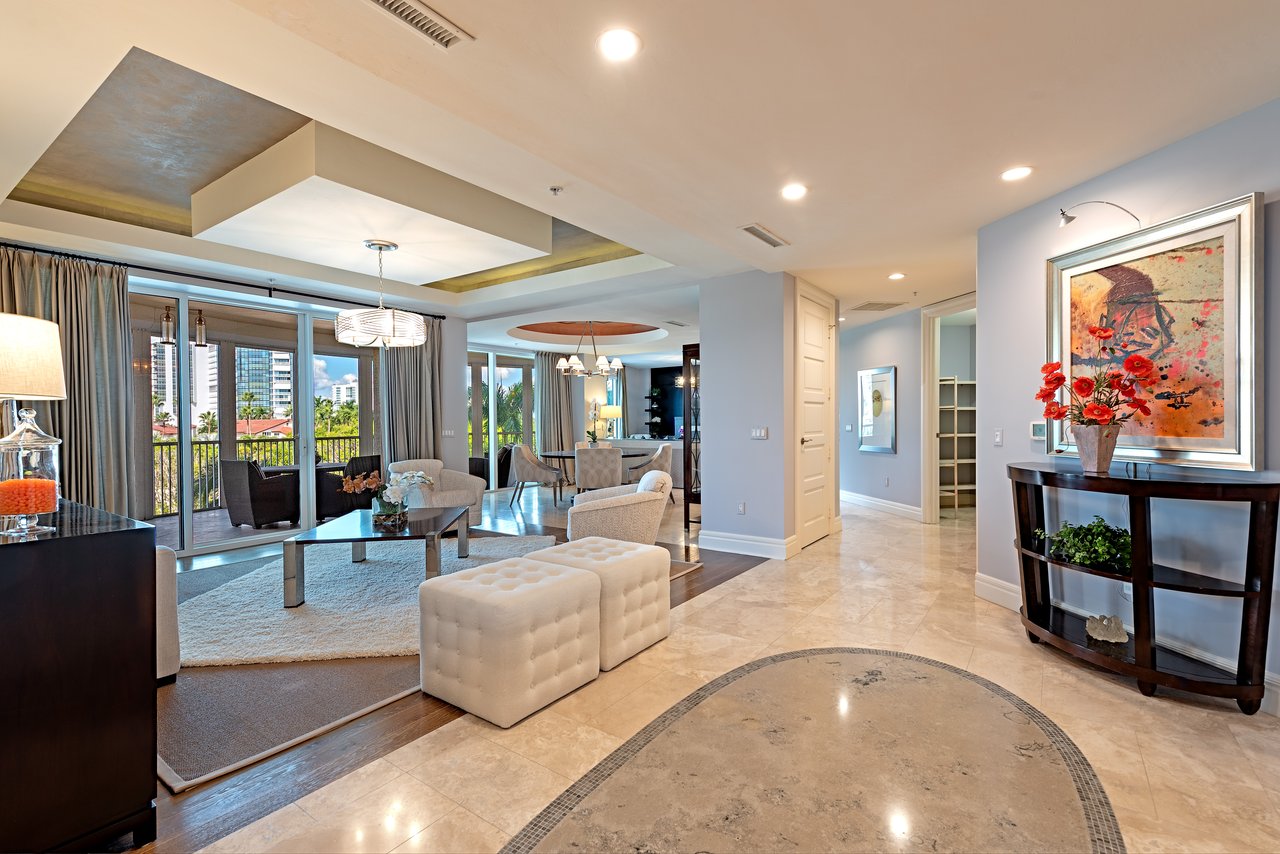
Condo living room with a tray ceiling, balcony windows, and an open dining area.
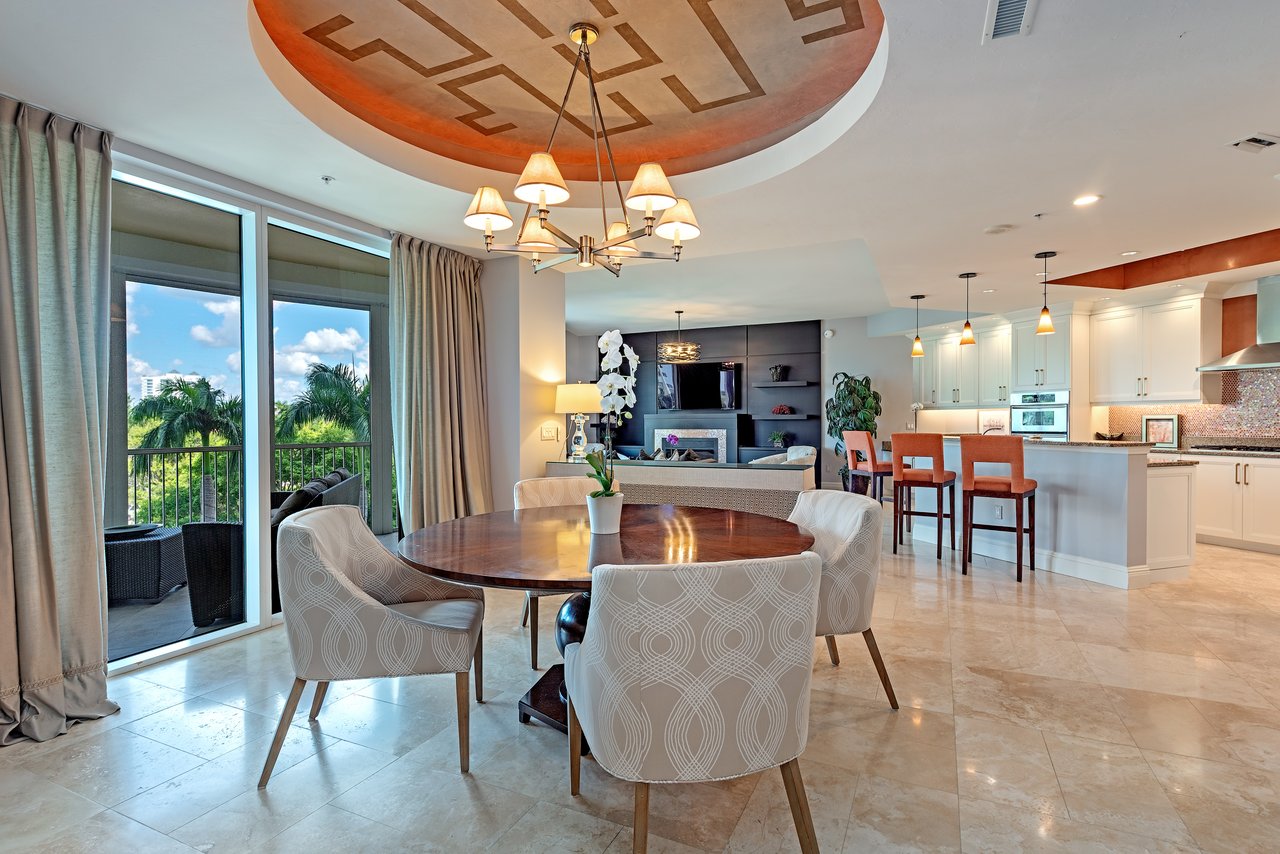
Open-plan condo dining area with a round table, white kitchen, and palm trees visible through sliding glass doors.
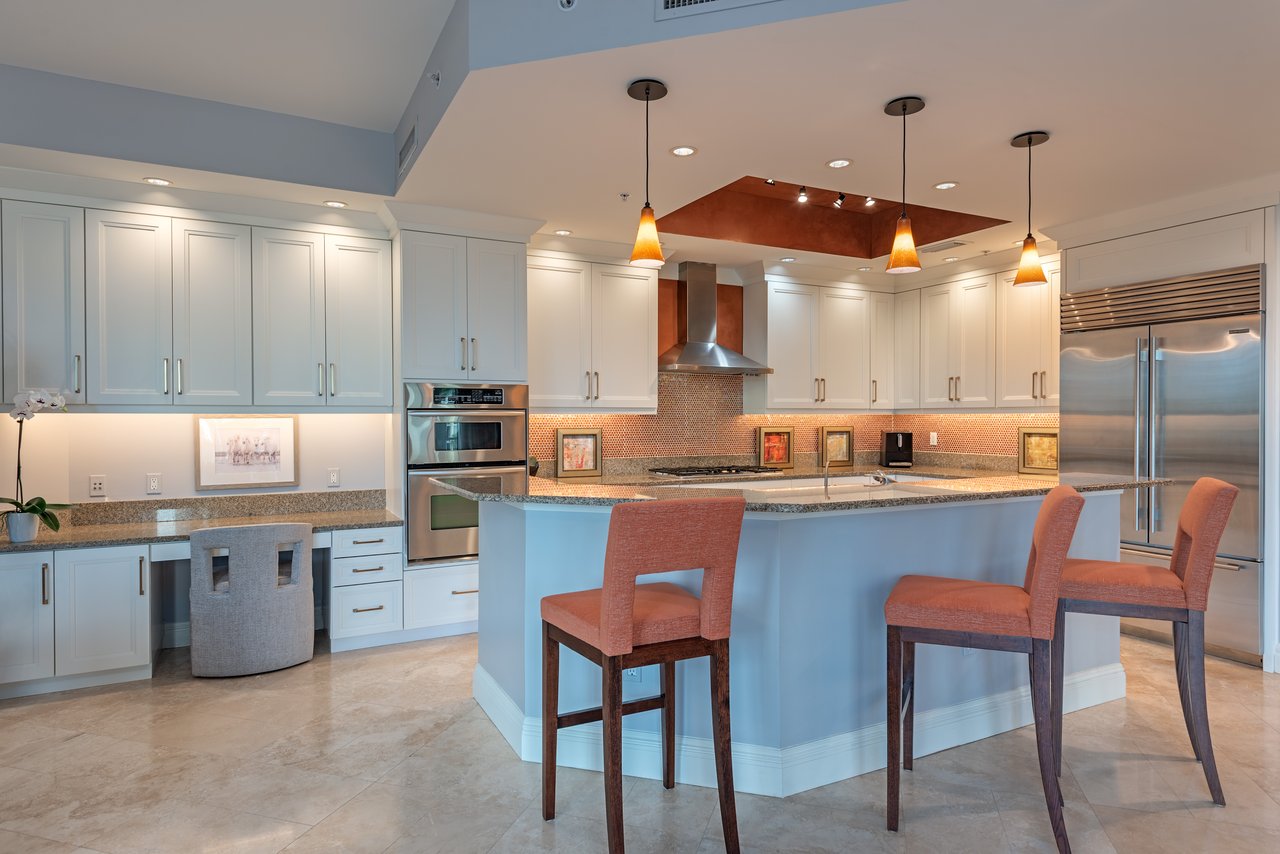
Kitchen with a large blue island, white cabinetry, stainless steel appliances, and pendant lights.
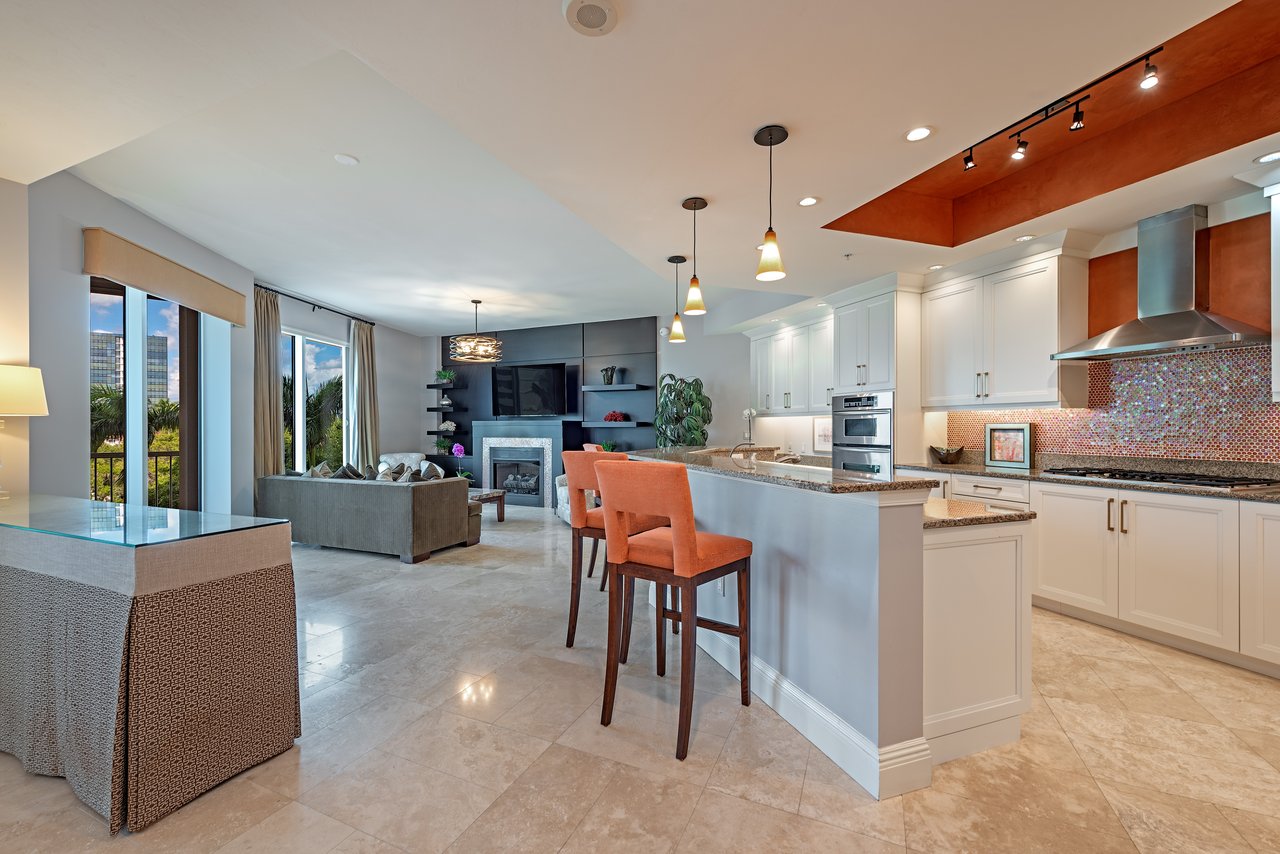
Open-plan kitchen and living room with a large island, white cabinetry, and a fireplace beside tall windows.
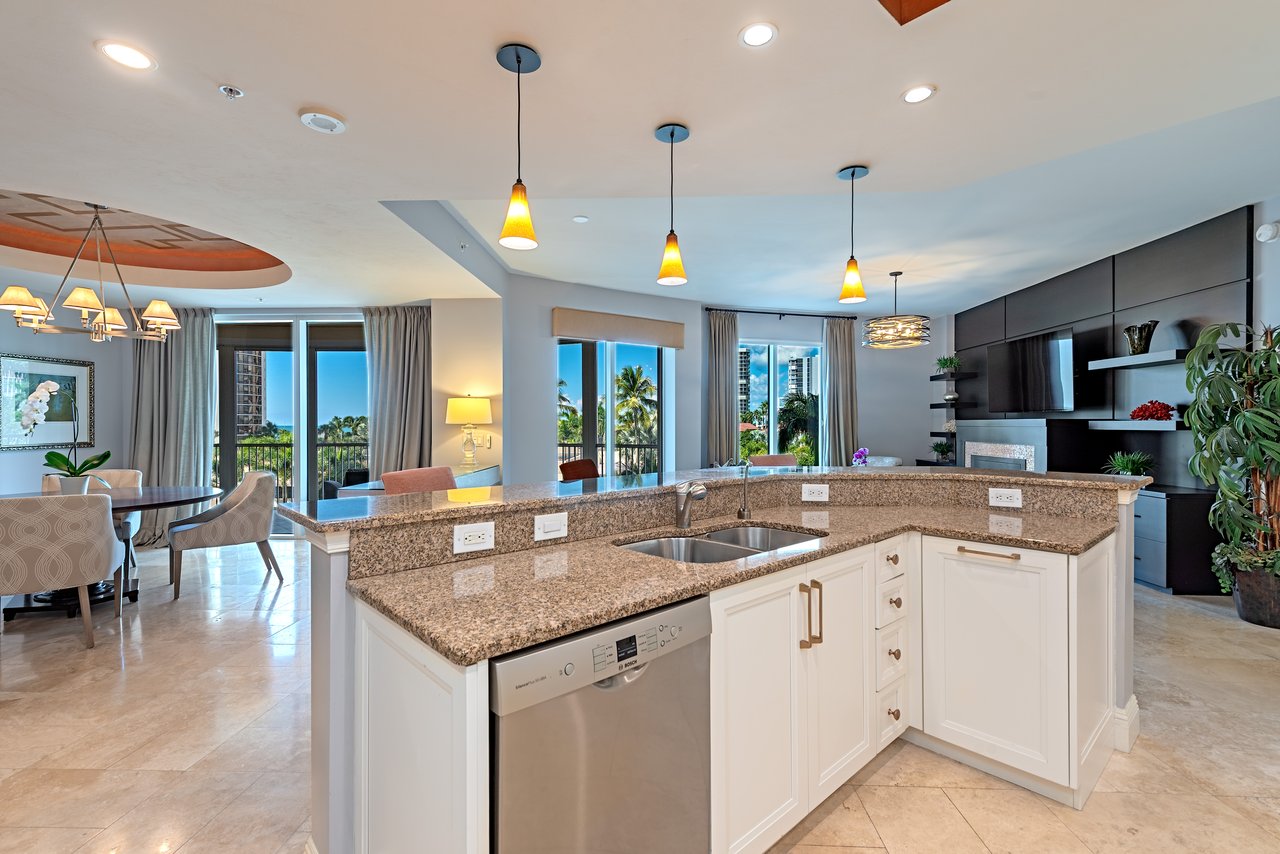
Open kitchen with a granite island and water views through floor-to-ceiling windows.
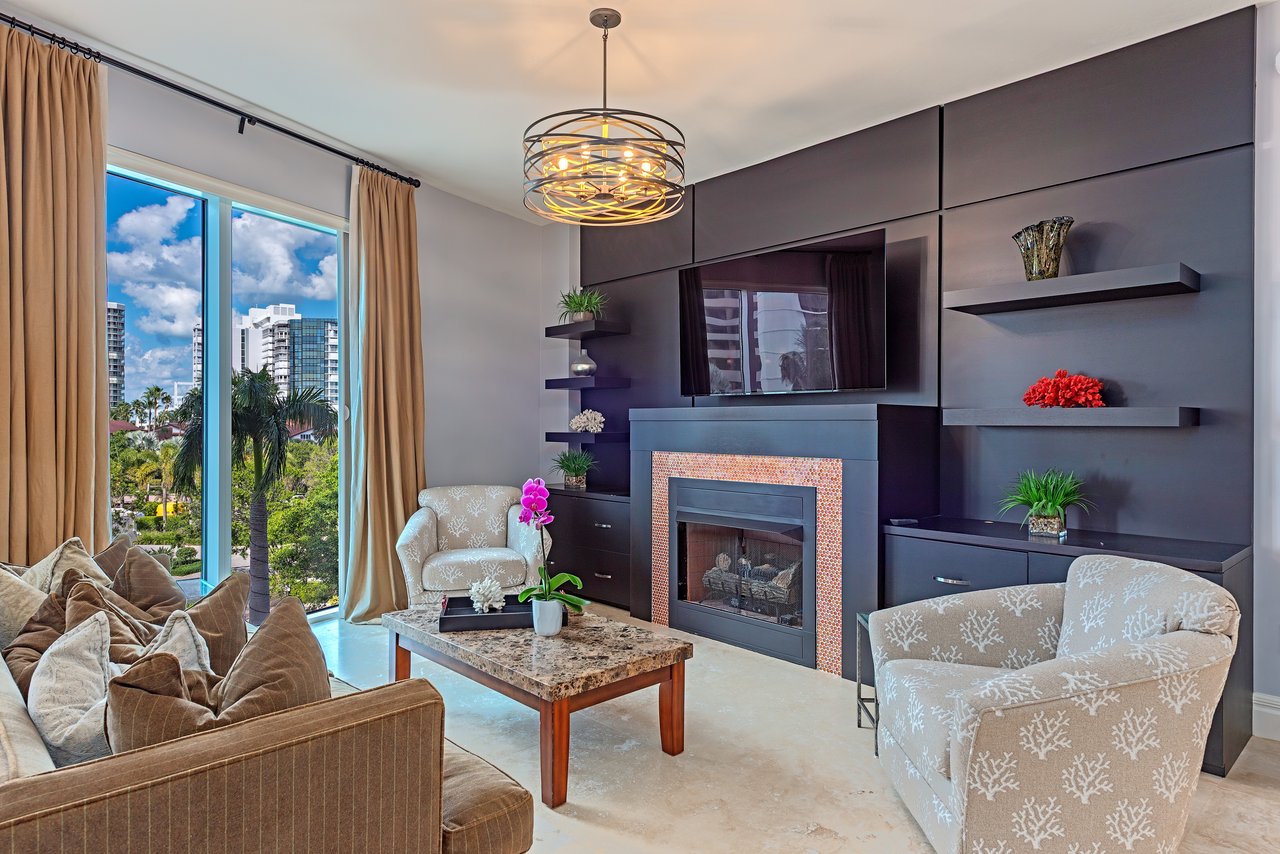
Living room with a modern fireplace and floor-to-ceiling windows overlooking palm trees and high-rises.
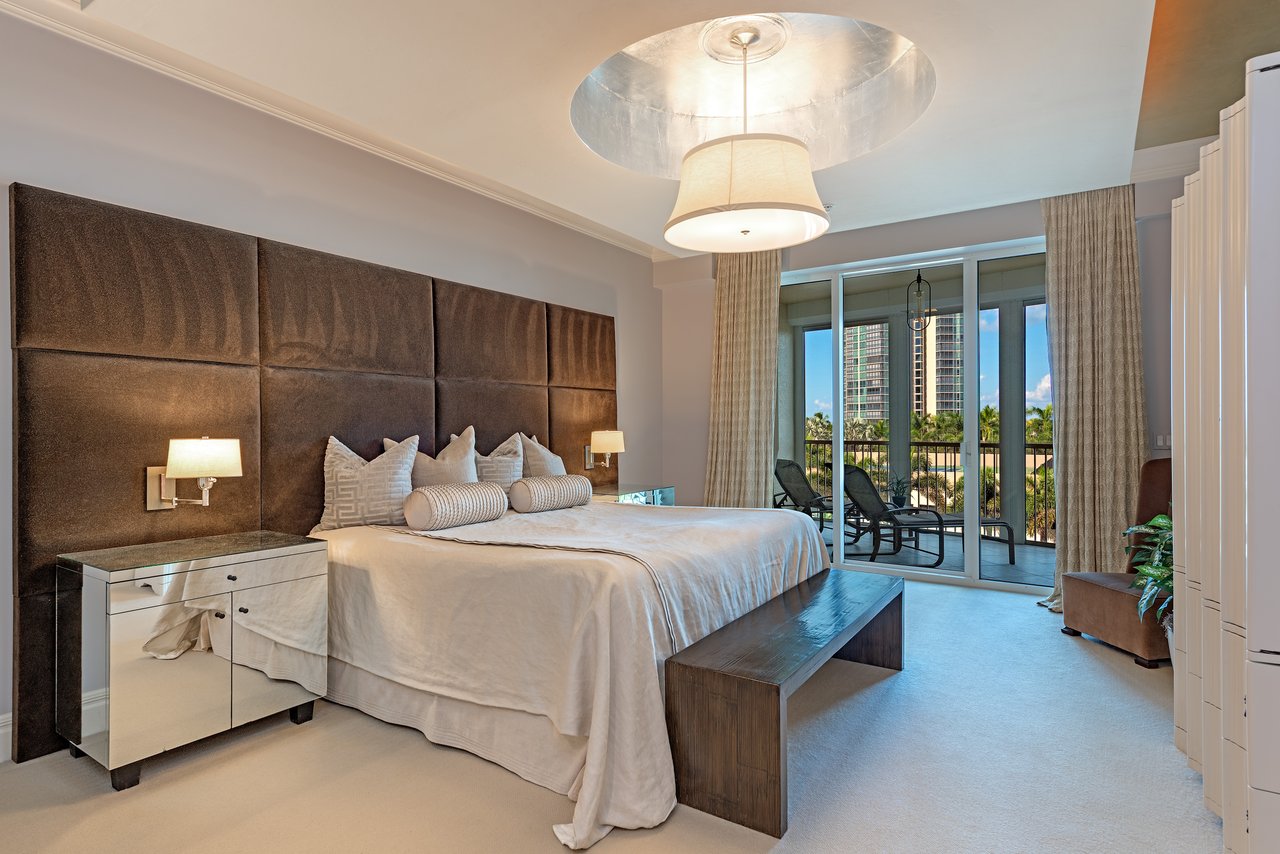
Bedroom with a king bed and tall upholstered headboard beside sliding doors to a palm-lined balcony.
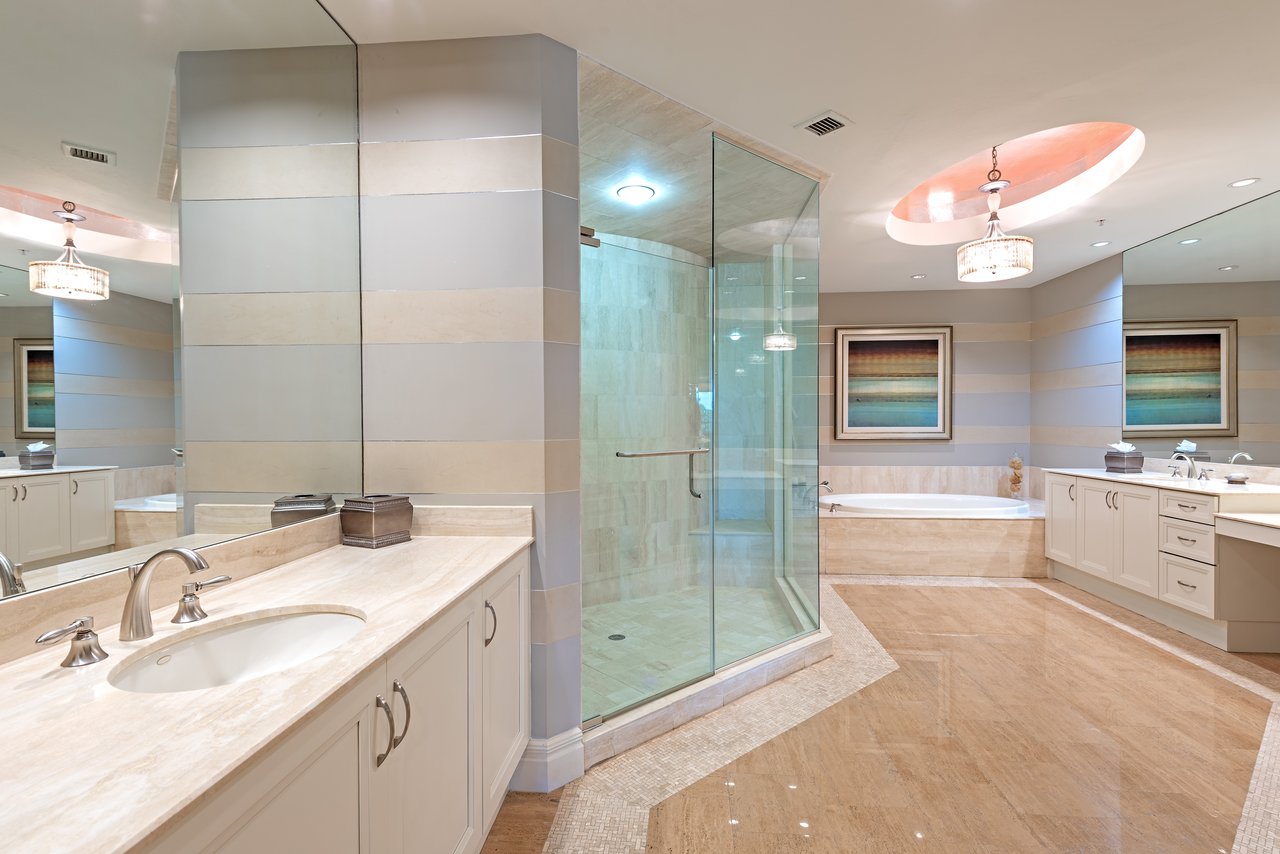
Spacious bathroom with glass shower, double vanity, soaking tub, and polished stone floors.
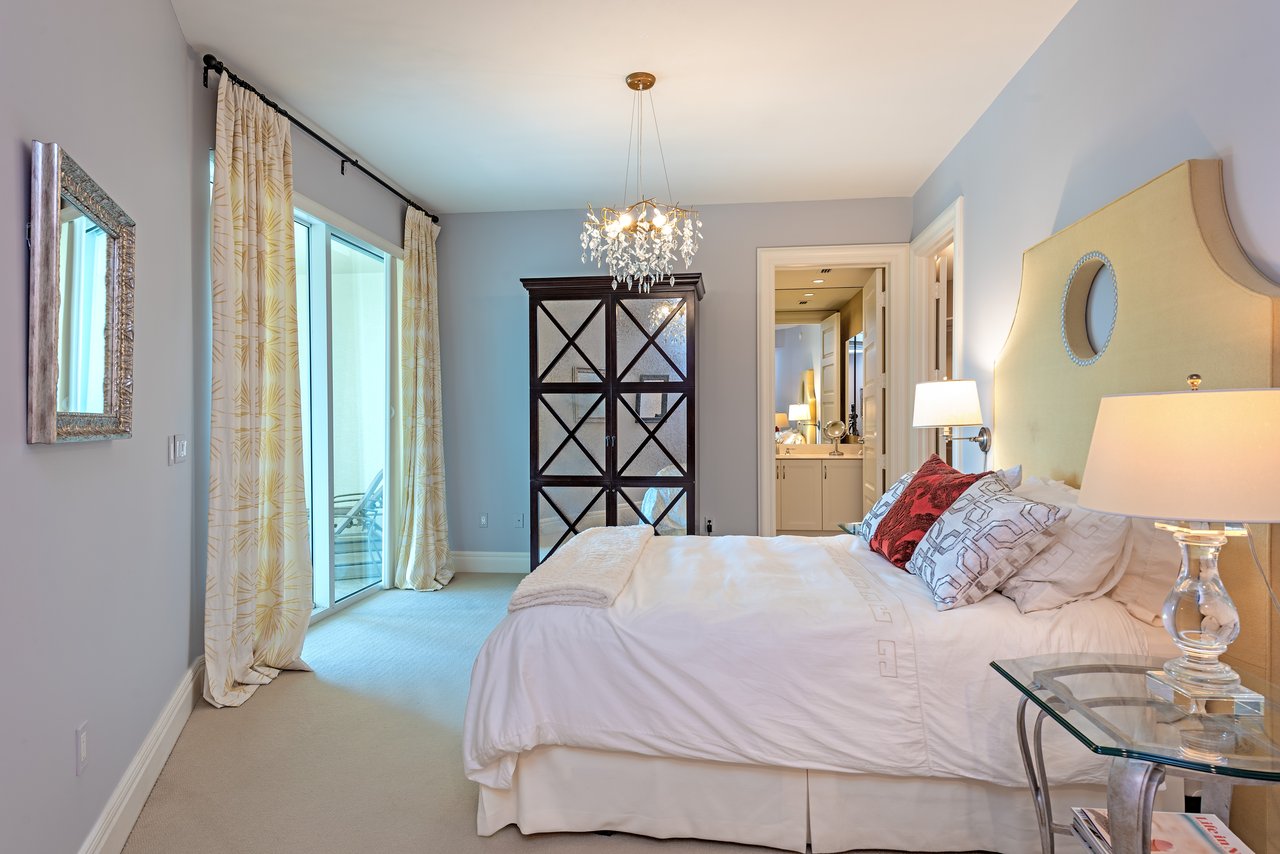
Bedroom with a white bed, crystal chandelier, and sliding glass doors to a balcony.
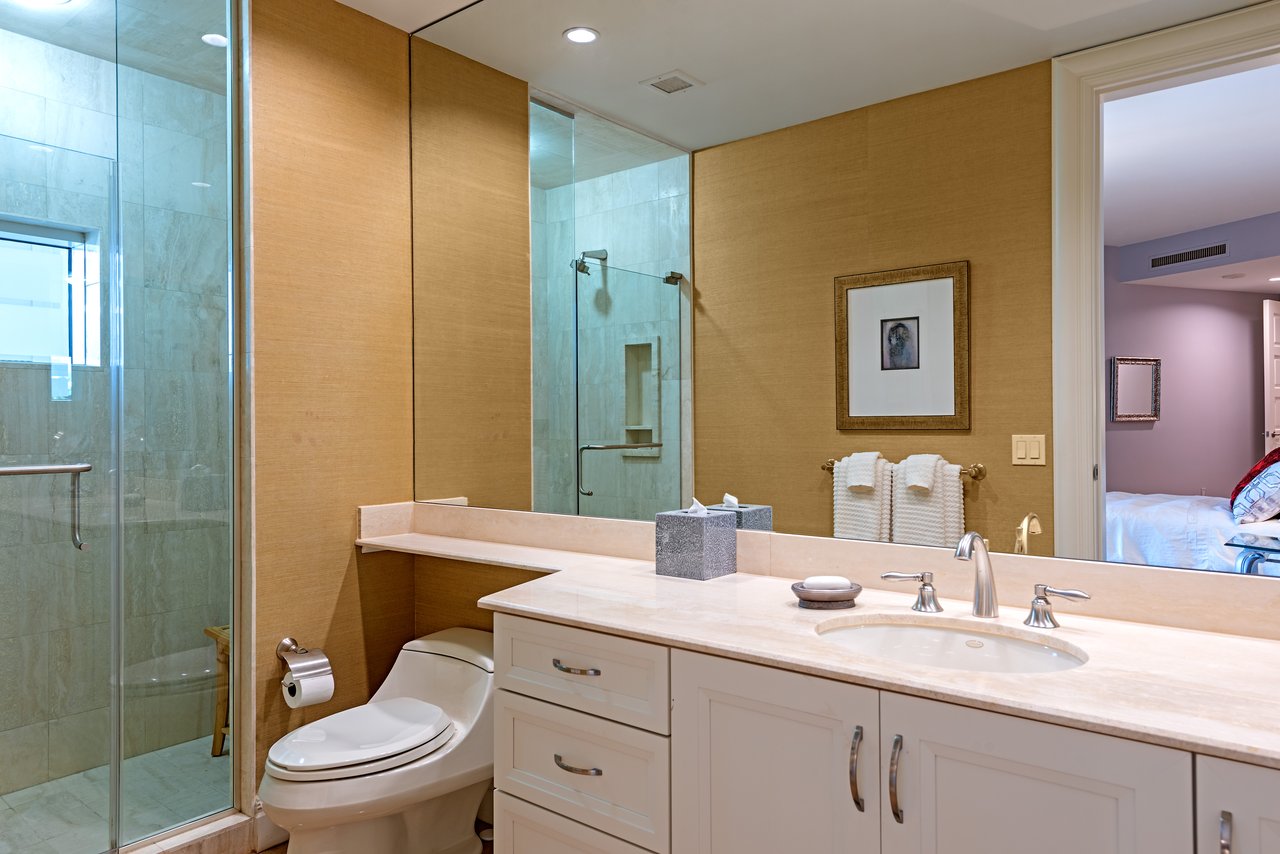
Bathroom with glass-enclosed stone-tile shower, long white vanity, and doorway to a bedroom.
Furnished living room with large windows overlooking palm trees and nearby high-rise buildings.
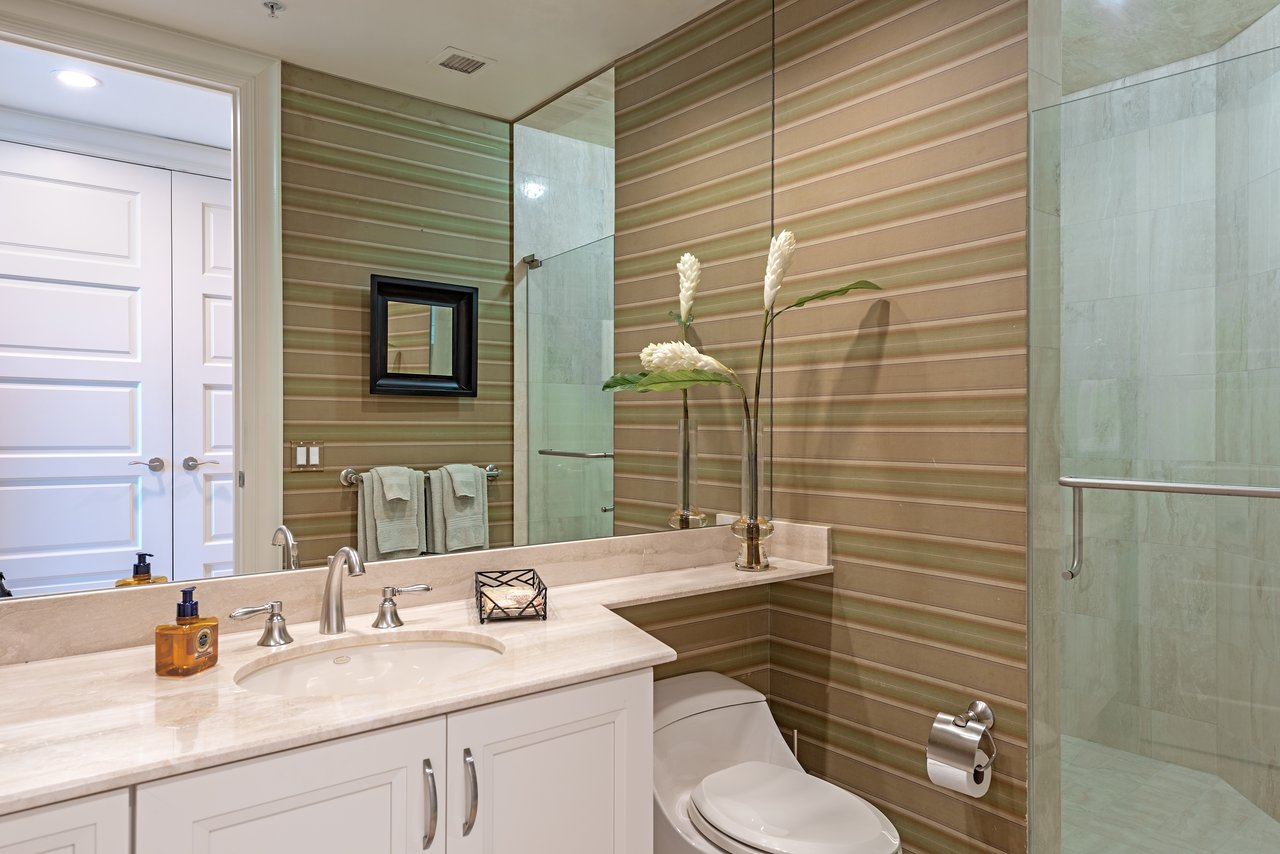
Bathroom with a marble vanity, glass shower, and striped beige and green walls.
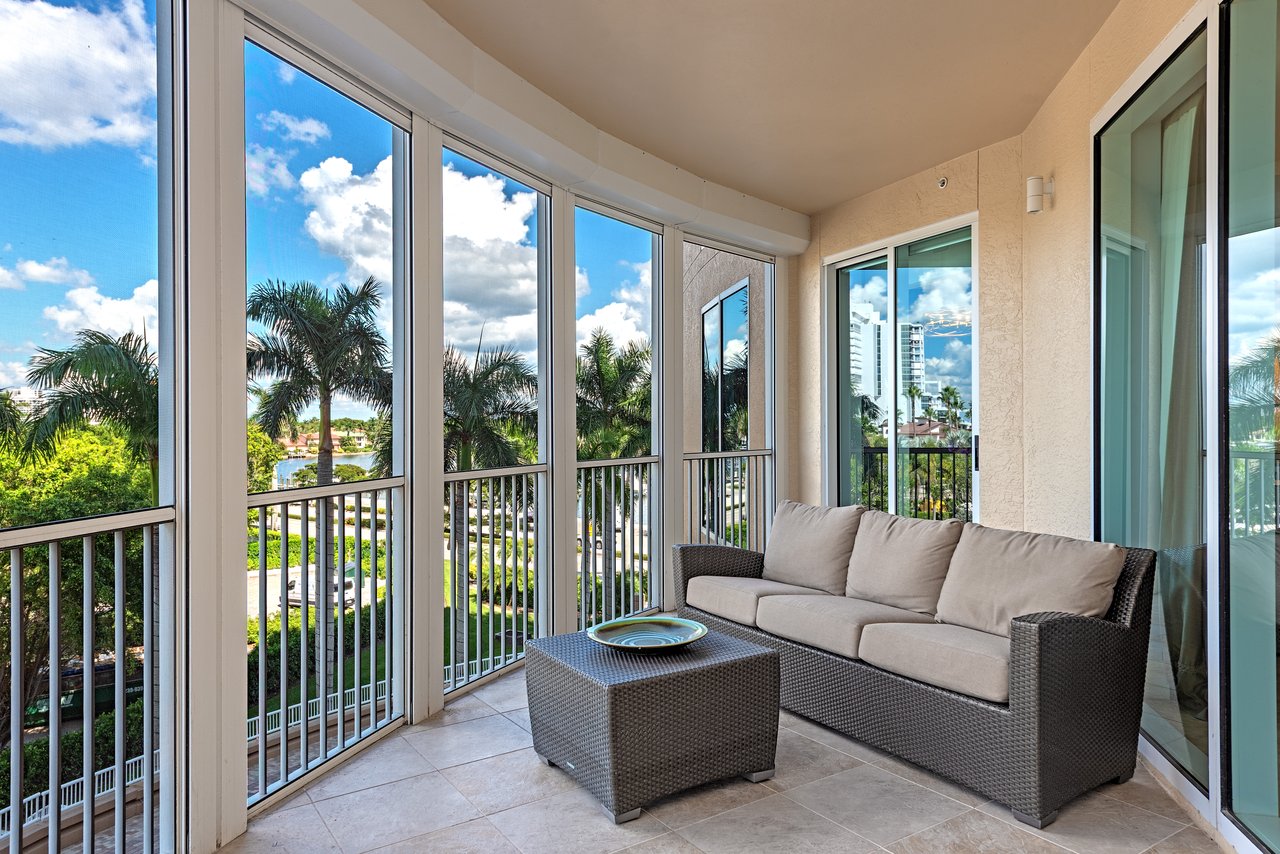
Covered condo balcony with wicker seating and views of palm trees, a waterway, and neighboring buildings.
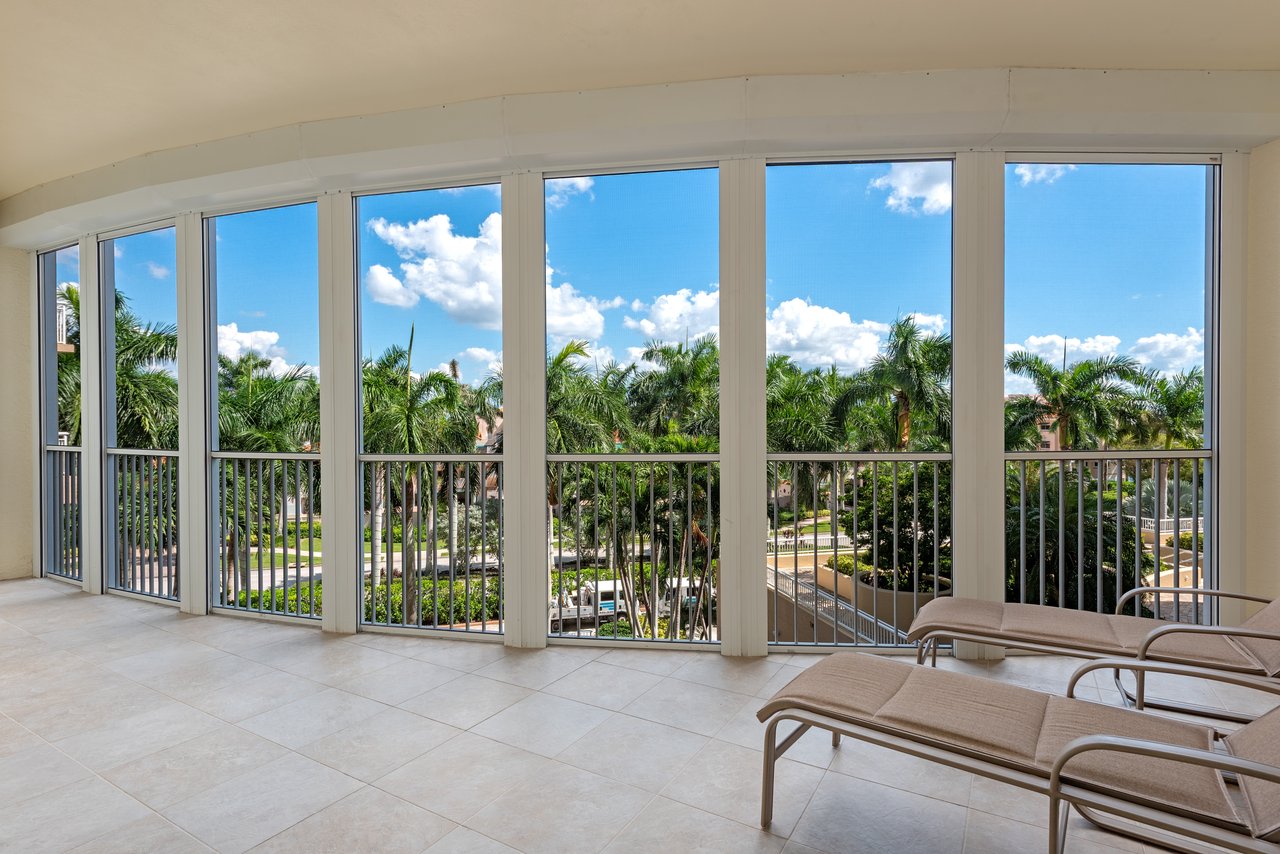
Enclosed tiled balcony with lounge chairs and floor-to-ceiling windows overlooking palm trees.
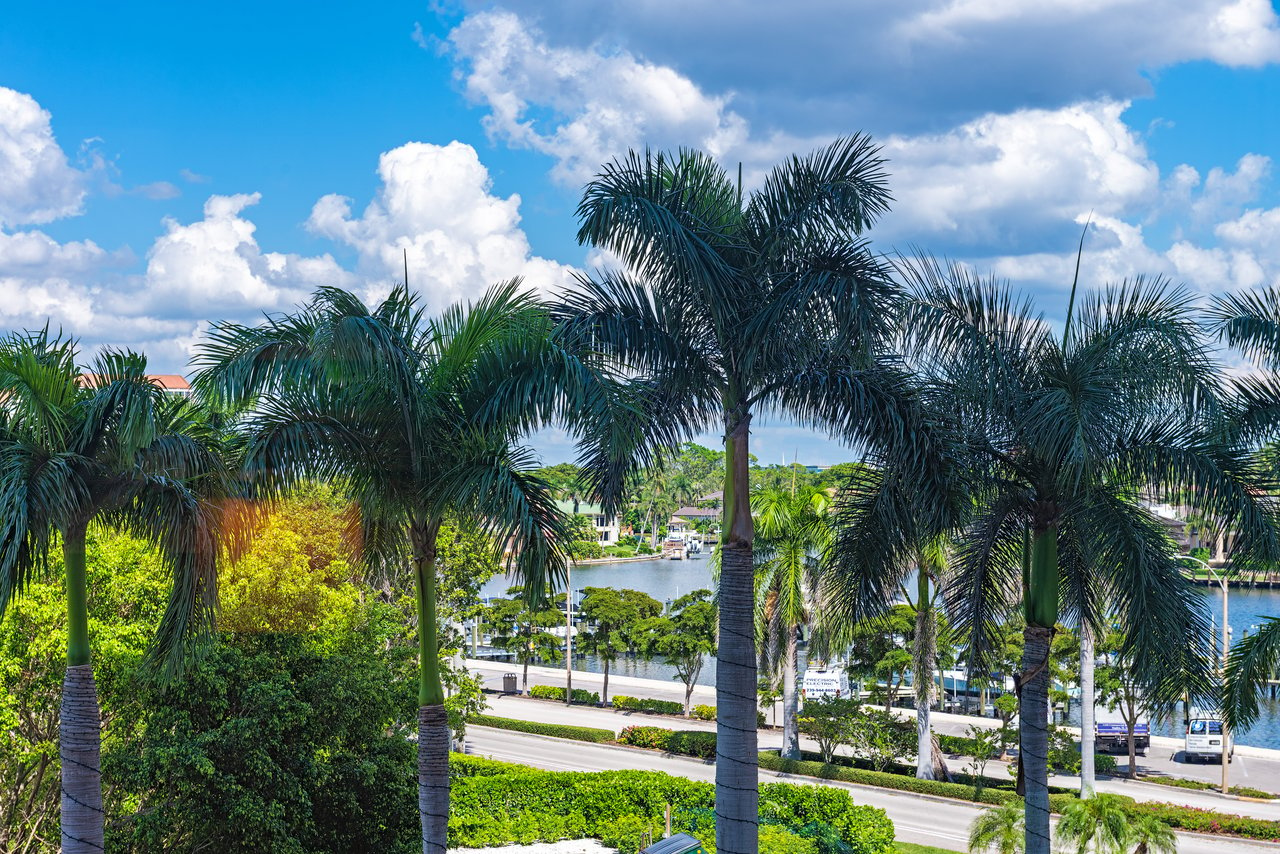
Palm trees frame a canal, waterfront homes, and a coastal road.
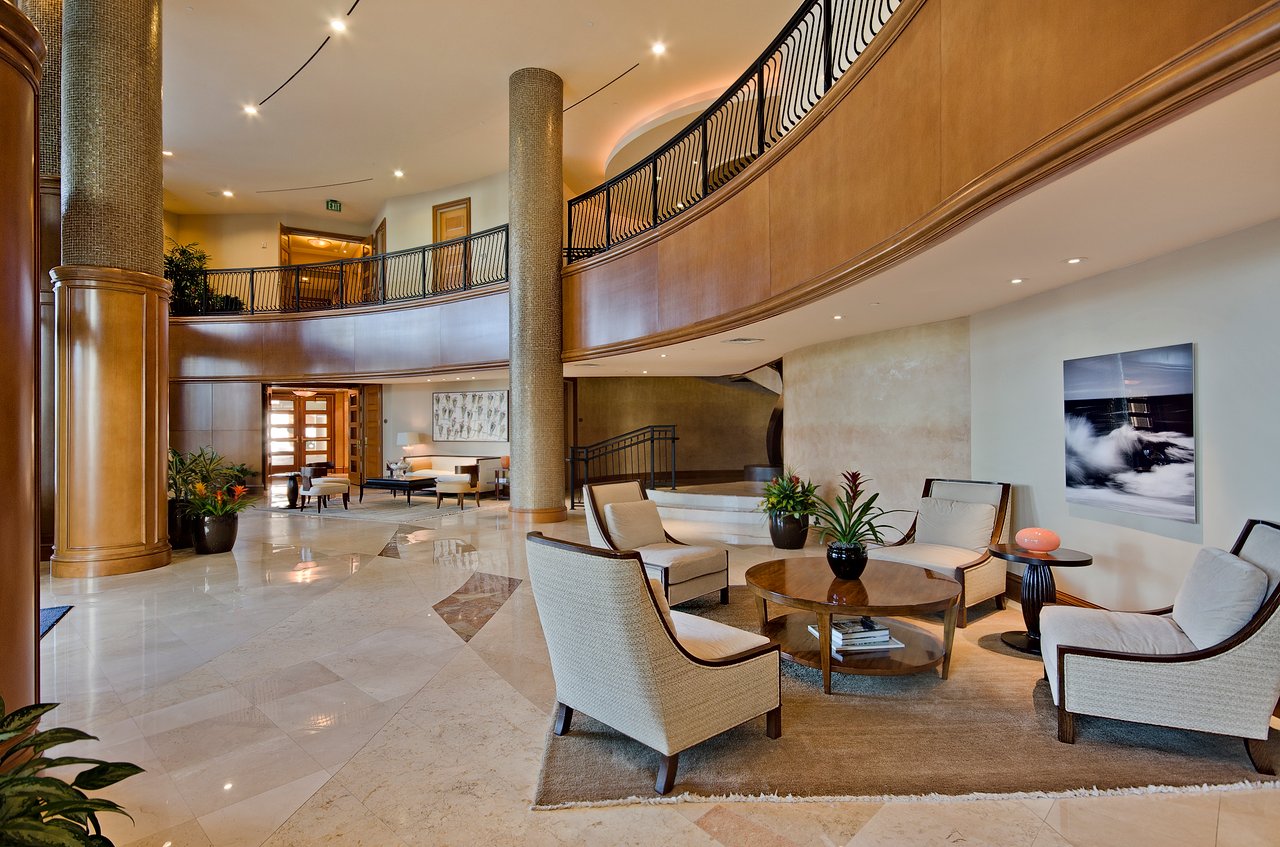
Furnished condominium lobby with a curved mezzanine, marble floors, and a lounge seating area.
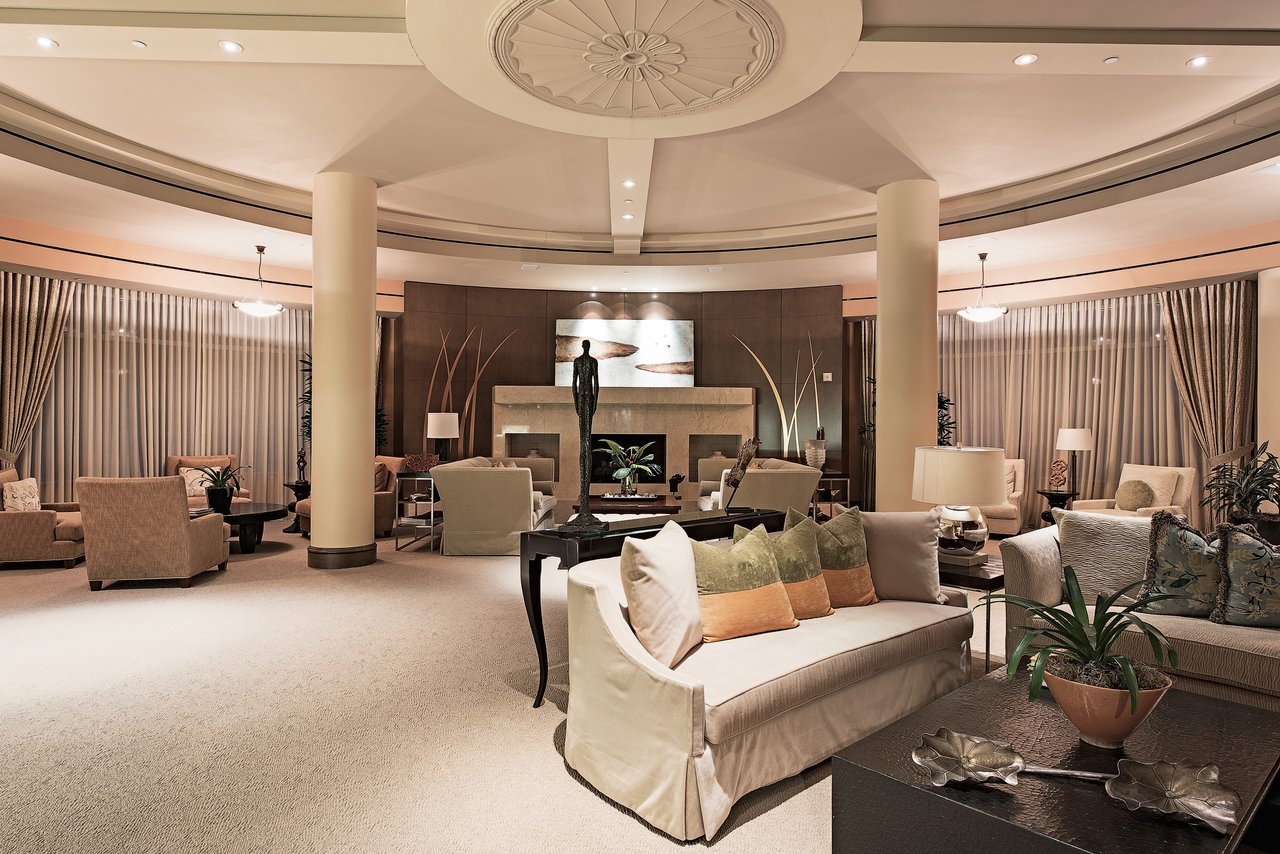
Furnished lounge with a sculptural ceiling medallion, tall columns, and seating arranged around a fireplace.
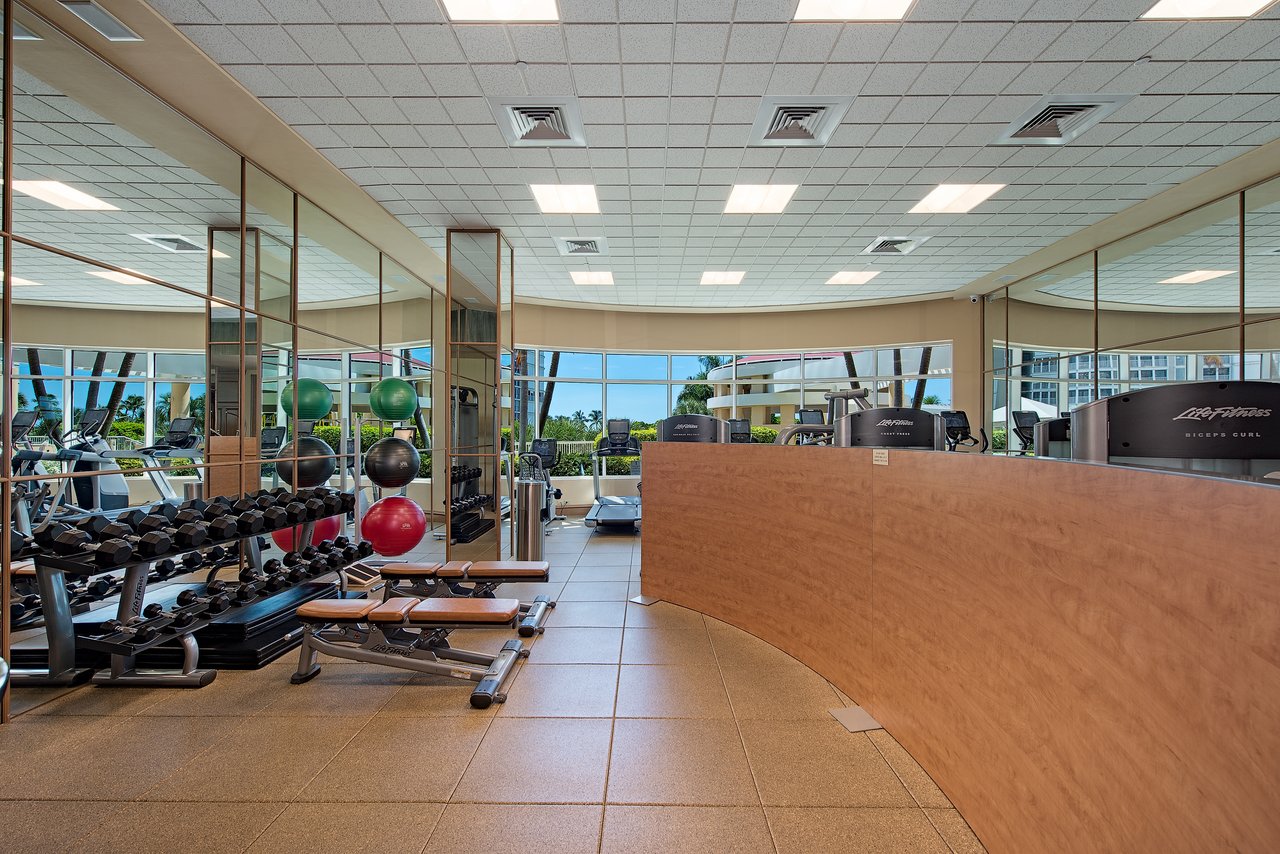
Fitness center with mirrored walls, free weights, exercise machines, and large windows overlooking palm trees.
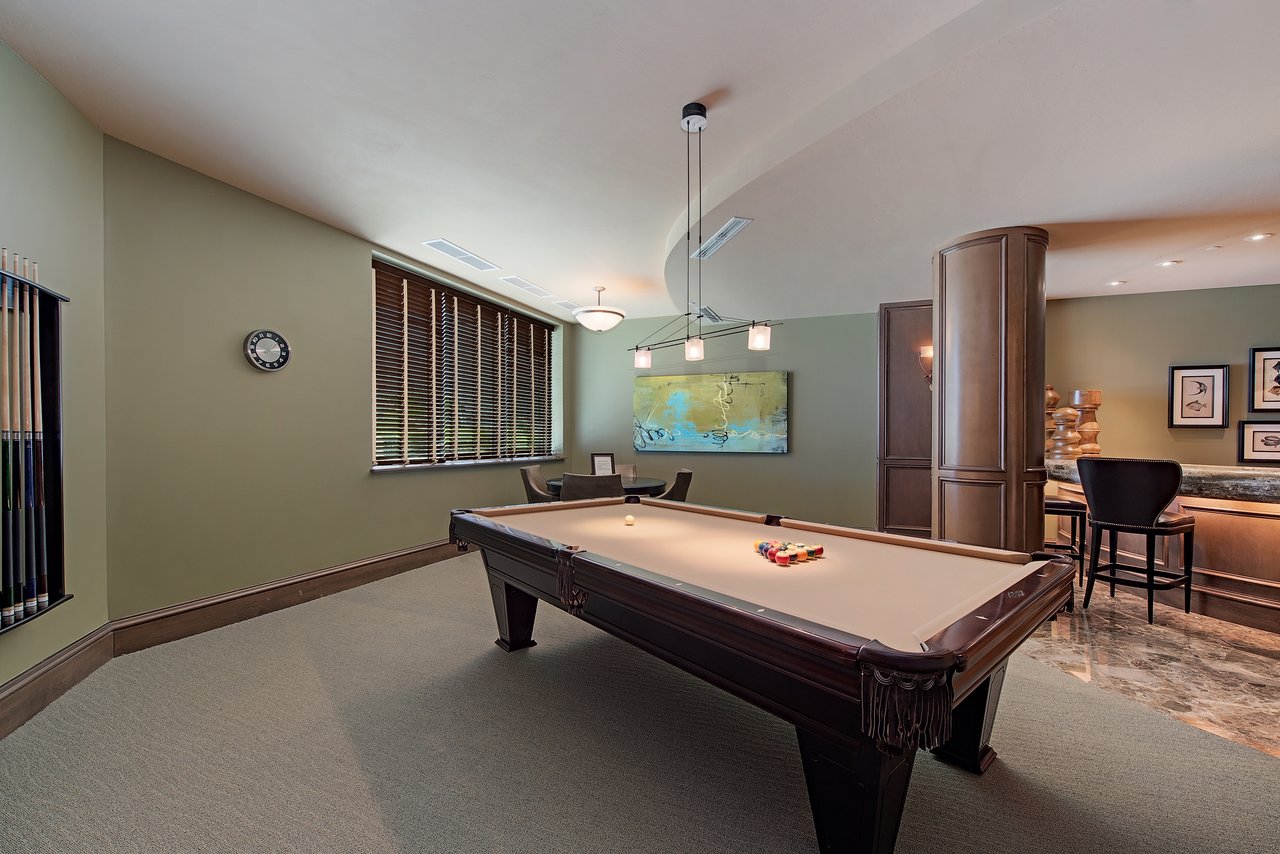
Game room with a billiards table, window-side dining table, and bar counter with stools.
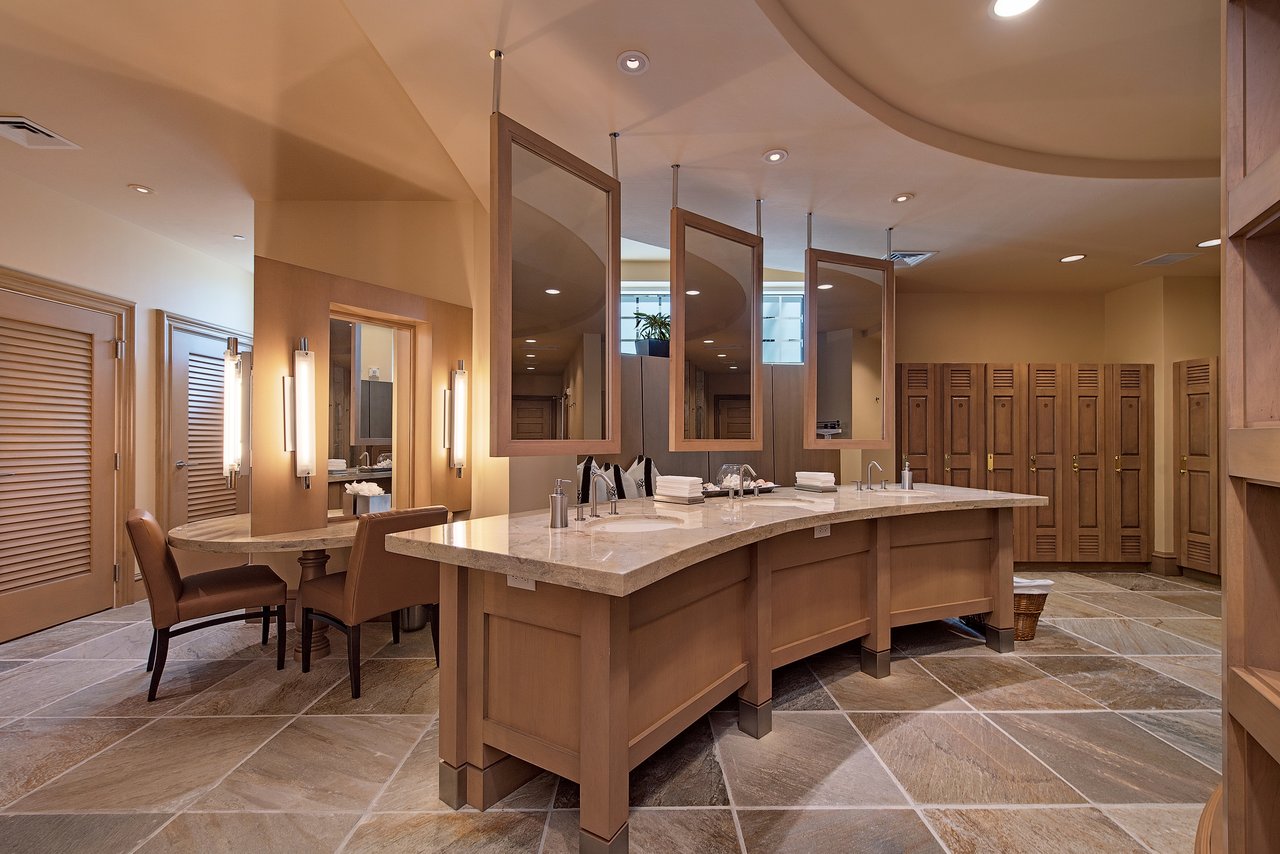
Spacious bathroom with a long marble vanity, multiple mirrors, and a row of wooden lockers.
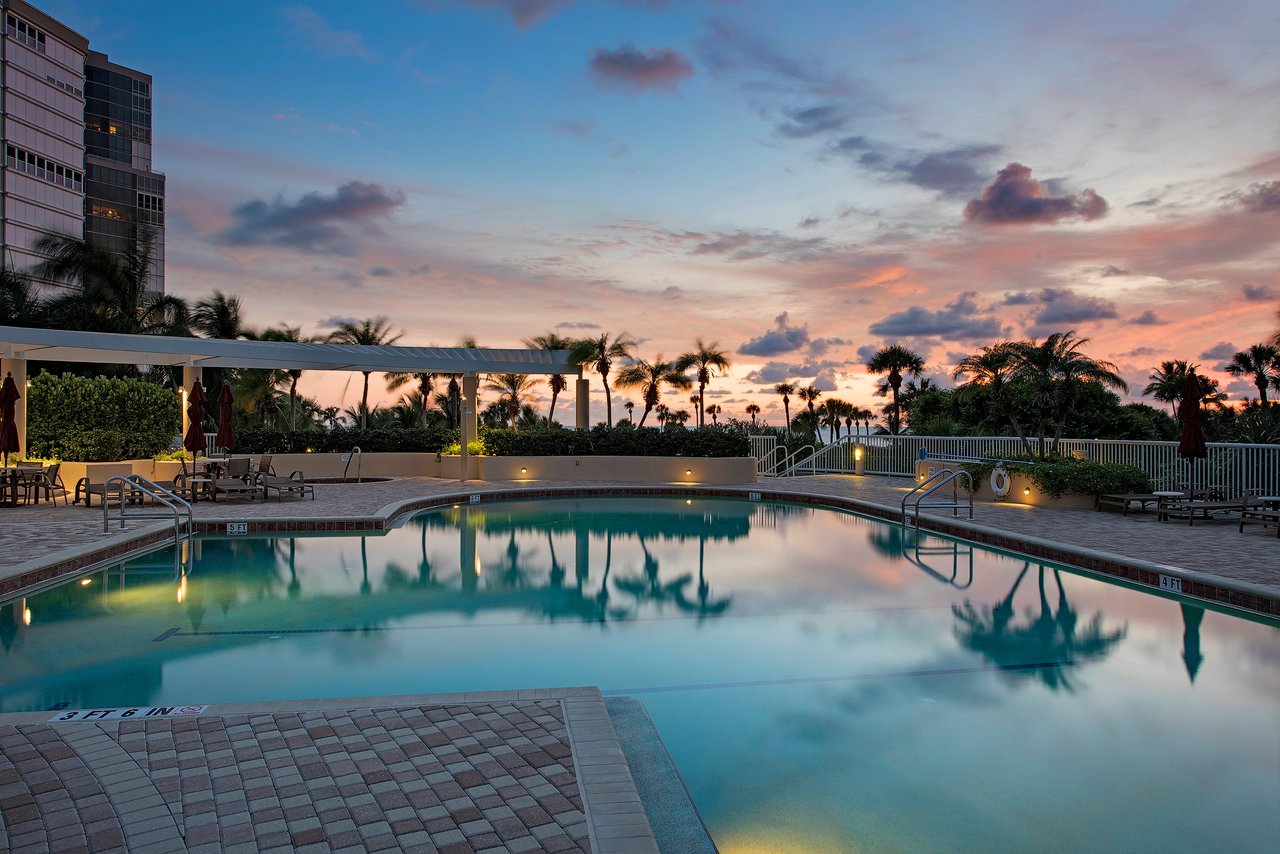
Condominium pool reflects a pink and blue sunset, with palm trees and a shaded patio.
SEE ALL PHOTOS
Living room with floor-to-ceiling balcony doors, neutral seating, and views of nearby high-rises.
Living room with a white sofa, dark wood coffee table, tray ceiling, and floor-to-ceiling glass doors.
Condo living room with a tray ceiling, balcony windows, and an open dining area.
Open-plan condo dining area with a round table, white kitchen, and palm trees visible through sliding glass doors.
Kitchen with a large blue island, white cabinetry, stainless steel appliances, and pendant lights.
Open-plan kitchen and living room with a large island, white cabinetry, and a fireplace beside tall windows.
Open kitchen with a granite island and water views through floor-to-ceiling windows.
Living room with a modern fireplace and floor-to-ceiling windows overlooking palm trees and high-rises.
Bedroom with a king bed and tall upholstered headboard beside sliding doors to a palm-lined balcony.
Spacious bathroom with glass shower, double vanity, soaking tub, and polished stone floors.
Bedroom with a white bed, crystal chandelier, and sliding glass doors to a balcony.
Bathroom with glass-enclosed stone-tile shower, long white vanity, and doorway to a bedroom.
Furnished living room with large windows overlooking palm trees and nearby high-rise buildings.
Bathroom with a marble vanity, glass shower, and striped beige and green walls.
Covered condo balcony with wicker seating and views of palm trees, a waterway, and neighboring buildings.
Enclosed tiled balcony with lounge chairs and floor-to-ceiling windows overlooking palm trees.
Palm trees frame a canal, waterfront homes, and a coastal road.
Furnished condominium lobby with a curved mezzanine, marble floors, and a lounge seating area.
Furnished lounge with a sculptural ceiling medallion, tall columns, and seating arranged around a fireplace.
Fitness center with mirrored walls, free weights, exercise machines, and large windows overlooking palm trees.
Game room with a billiards table, window-side dining table, and bar counter with stools.
Spacious bathroom with a long marble vanity, multiple mirrors, and a row of wooden lockers.
Condominium pool reflects a pink and blue sunset, with palm trees and a shaded patio.
Courtesy of Marion Bethea, Premier Sotheby's Int'l Realty, 239-571-5614
For Sale

4501 Gulf Shore BLVD N 404

4501 Gulf Shore BLVD N 404, NAPLES, FL 34103

$3,400,000
Experience the luxury of a beachfront lifestyle from this fourth-floor residence in the sought-after and prestigious Aria. Stylishly furnished, this three-bedroom, three-bath condominium offers 3,445 square feet of living space with garden-side landscape highlighting views of the Gulf and Venetian Bay. Its 10-foot ceilings and floor-to-ceiling windows create an abundance of soft natural light throughout the residence. The popular 04 floor plan boasts an open grand kitchen and spacious main en suite with walk-in closets and luxurious primary bath. Two guest suites, one set up as an office, the other is an en suite located privately with an east-facing balcony to enjoy the sunrise or the twinkling city lights at nighttime. Additional features include hurricane protection throughout and two deeded secure parking spaces. Aria is Park Shore Beach's newest premier beachfront building that offers high-end amenities including guest suites, a pool and spa, grill area, exercise room, on-site management and 24-hour security. Pet-friendly too! Residents have access to the Park Shore beach promenade and are near Venetian Village. Boat slips are available for lease or purchase at the Venetian Bay Yacht Club.

3
beds

3
baths

3,445 Sq.Ft. LIVING AREA

Marion Bethea

Marion Bethea

Whitney Casement

Whitney Casement

Features & Amenities

Interior

  • total bedrooms3
  • Total bathrooms3
  • full bathrooms3
  • Laundry room Laundry in Residence, Laundry Tub
  • Flooring Carpet, Marble, Tile
  • APPLIANCES Gas Cooktop, Dishwasher, Disposal, Double Oven, Dryer, Instant Hot Faucet, Microwave, Refrigerator/Freezer, Refrigerator/Icemaker, Self Cleaning Oven, Wall Oven, Washer, Water Treatment Owned
  • other interior Features Built-In Cabinets, Fire Sprinkler, Fireplace, Foyer, Laundry Tub, Smoke Detectors, Tray Ceiling(s), Volume Ceiling, Walk-In Closet(s), Window Coverings

Area & Lot

  • Status For Sale
  • Living Area3,445 Sq.Ft.
  • Total Area4,201 Sq.Ft.
  • MLS® ID226035296
  • TypeCondo
  • YEAR BUILT2006
  • NeighborhoodPark Shore
  • Architecture StylesTraditional, High Rise (8)
  • Water FrontageGulf Frontage, On the Gulf Beach
  • View DescriptionCity, Partial Bay, Partial Gulf

Exterior

  • STORIES1
  • Garage Space2.0
  • water SourceCentral
  • PoolCommunity
  • roofBuilt-Up
  • lot featuresIrregular Lot
  • parking2 Assigned, Covered, Deeded, Electric Vehicle Charging Station(s), Under Bldg Closed, Attached
  • HEAT TYPECentral Electric, Heat Pump
  • AIR CONDITIONINGCentral Electric, Heat Pump
  • SubstructureConcrete Block
  • HOA AmenitiesBarbecue, Beach Access, Bike And Jog Path, Bike Storage, Billiard Room, Business Center, Park, Pool, Community Room, Electric Vehicle Charging, Fitness Center, Storage, Guest Room, Internet Access, Sauna, Streetlight, Trash Chute, Underground Utility, Car Wash Area
  • security FeaturesSmoke Detector(s), Fire Sprinkler System
  • other exterior FeaturesDock Lease, Dock Purchase, Screened Lanai/Porch, Built In Grill, Storage

Financial

  • Sales Price$3,400,000
  • Real Estate Tax $26,842/yr
  • HOA $59,512/yr
Living room with a white sofa, dark wood coffee table, tray ceiling, and floor-to-ceiling glass doors.

Schedule a Showing

We would love to show you our beautiful property. Please select your preferred date and time below. An agent will be in touch shortly to confirm your appointment.

Schedule a Showing

We would love to show you our beautiful property. Please select your preferred date and time below. An agent will be in touch shortly to confirm your appointment.

Thank you for your interest in 4501 Gulf Shore BLVD N 404, NAPLES, FL 34103. We are reviewing your request and will be in touch shortly!

Mortgage Calculator

Estimate your monthly mortgage payment, including the principal and interest, property taxes, and HOA. Adjust the values to generate a more accurate rate.

All estimates are provided for informational purposes only. Actual amounts may vary.
$0,000 Your Payment 20 15 65
$0,000 Your Payment

Experience the Beachfront Difference

The Beachfront Team delivers expert guidance, local insight, and personalized service for buyers and sellers throughout Naples’ most desirable coastal communities. From beachfront condominiums to luxury waterfront estates, we’re committed to helping you move with confidence and clarity.

Follow Us on Instagram